11451 County Road 3.75
Wiggins, CO 80654
$639,000
4 beds · 2 baths · 1,988 sq ft · 19.45 acres
MLS #IR1042497
About this property
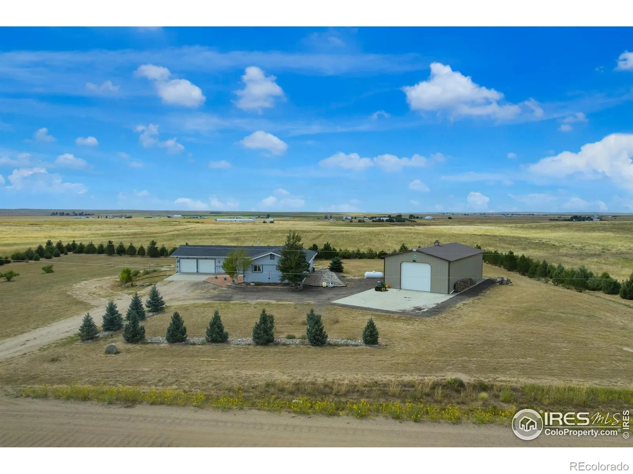
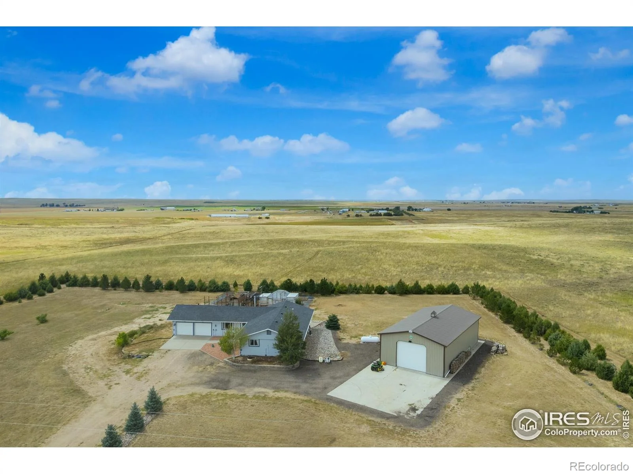
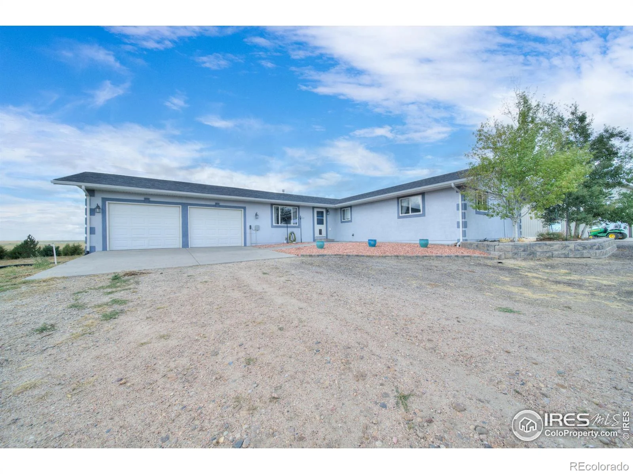
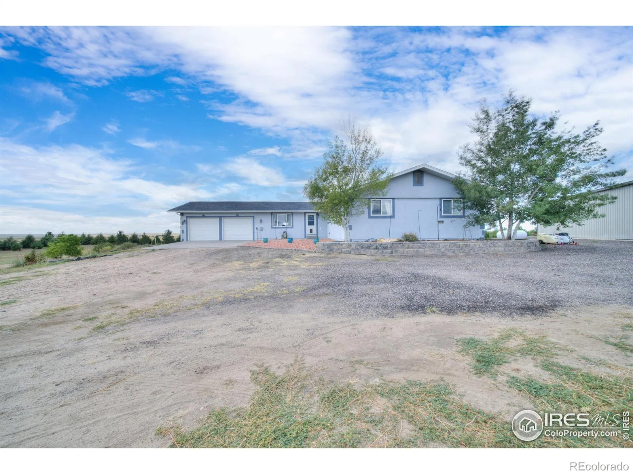
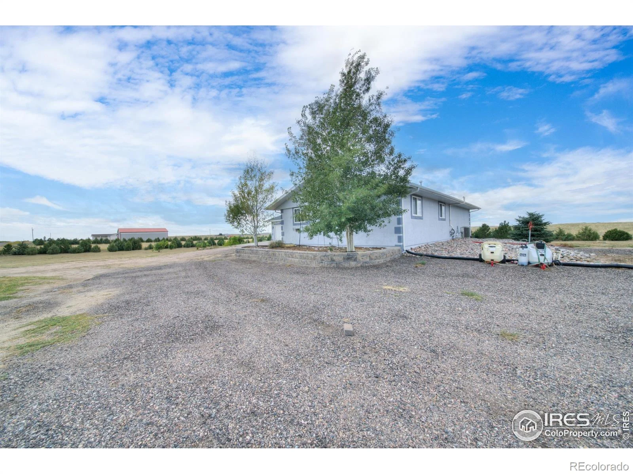
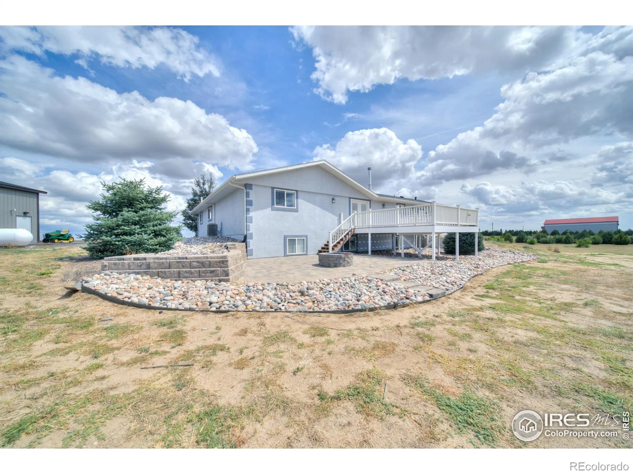
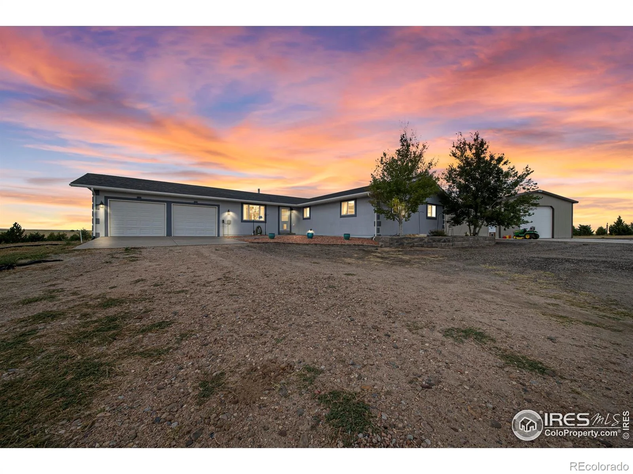
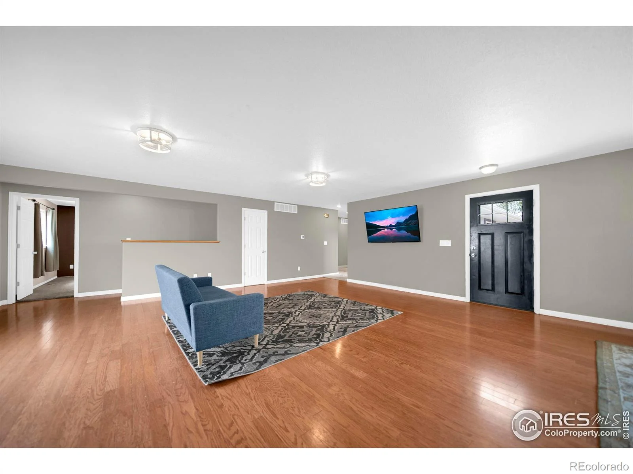
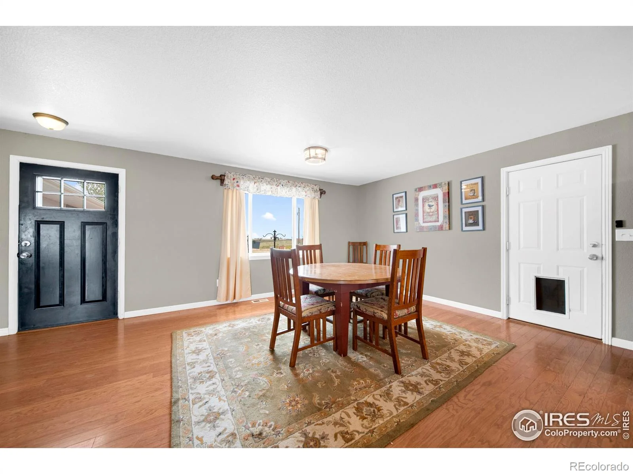
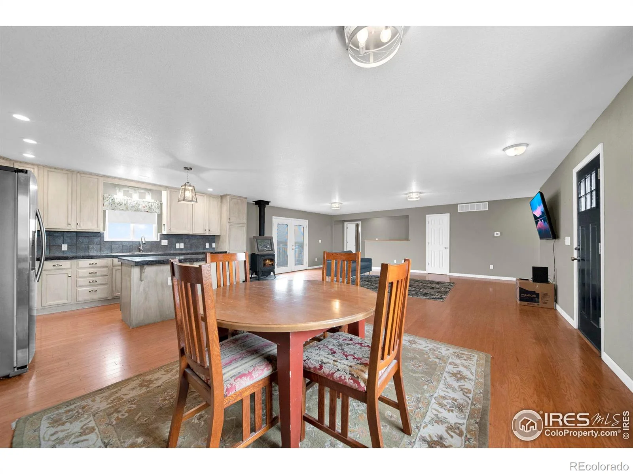
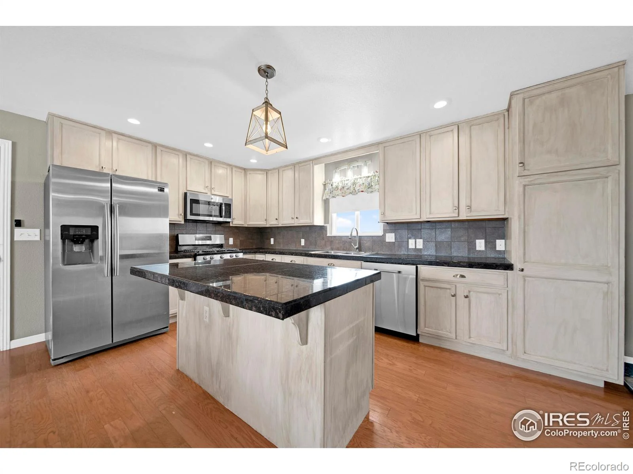
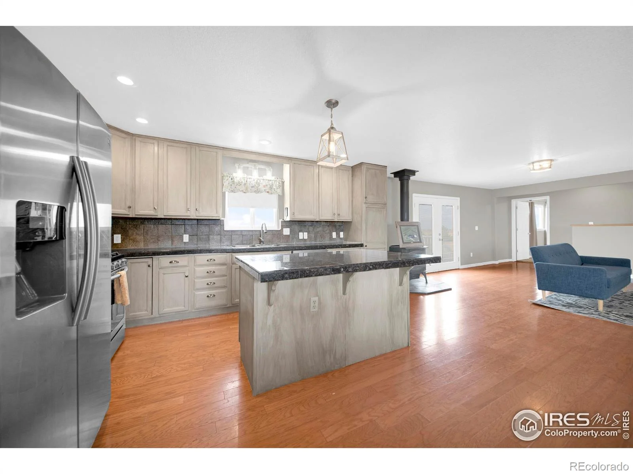
PRIME Country Living!! This 4 bedroom/2 bathroom Ranch style home sits on nearly 20 acres and features an open floor plan with gorgeous hardwood flooring and granite counters. Large living room space with wood burning stove and french doors to access the huge back deck. Spectacular views including the mountains on clear days. Kitchen with island and formal dining area. Primary suite includes a 5 piece luxury bathroom and walk-in closet. 3 additional bedrooms, full bathroom and laundry area also on main floor. Unfinished basement and massive storage room with shelving. 2-car attached garage and 56' x 30' Outbuilding with 12' overhead door. Fire pit, green house, raised garden beds and chicken coop. Newer furnace, AC unit and water heater. Radon mitigation system installed. High speed internet. Move-in Ready. Located approximately 5 miles South of Wiggins. Must See!
Property details
- Type
- Single Family
- Status
- Closed
- County
- Morgan
- Year Built
- 1975
- Sq. Ft.
- Fireplace
- Lot Size
- 847,242 Sq. Ft., 19.5 acres
- Listing Id
- IR1042497
- Courtesy Of
- KC Sailsbery - Platte River Realty LLC 9708671181
- List Office Phone
- +1 970 867 1181
- Subdivision
- Mission Hill Minor Sub
- Living Room
- Flooring
- Tile
- Wood
- Appliances
- Dishwasher
- Dryer
- Microwave
- Oven
- Refrigerator
- Washer
- Bathrooms Total
- Parking
- RV Access/Parking
(Utility & building)
- Heating
- Propane
- Wood
- Forced Air
- Stove
- Building Area Total
- 3,164 Sq. Ft.
- Architectural Style
Price history
| Date | Event | Price | Source |
|---|---|---|---|
| 02/23/2026 | Sold | $639,000 | REcolorado - Metrolist MLS |
| 01/27/2026 | Pending | $639,000 | REcolorado - Metrolist MLS |
| 01/26/2026 | Active | $639,000 | REcolorado - Metrolist MLS |
| 11/06/2025 | Active | $644,000 | REcolorado - Metrolist MLS |
| 08/29/2025 | Active | $649,000 | REcolorado - Metrolist MLS |
(Market context · 80654)
- LIST PRICE
- $639,000
- MEDIAN LIST PRICE
- $472,500
- MEDIAN SOLD PRICE
- $446,000
- PRICE/SQFT
- $202
- AVG PRICE/SQFT
- $188
- DAYS ON MARKET
- 178
- AVG DAYS ON MARKET
- 119
Nearby schools
public
- Wiggins Elementary SchoolGrades 04-06 · 221 students · 3.82 mi
- Wiggins High SchoolGrades 09-12 · 236 students · 3.82 mi
- Wiggins Middle SchoolGrades 07-08 · 134 students · 3.82 mi
Listing data provided by REcolorado - Metrolist MLS. Courtesy of Platte River Realty LLC. Information deemed reliable but not guaranteed. Data as of August 12, 2026.
This publication is designed to provide information regarding the subject matter covered. It is displayed with the understanding that the publisher and authors are not engaged in rendering real estate, legal, accounting, tax, or other professional services and that the publisher and authors are not offering such advice in this publication. If real estate, legal, or other expert assistance is required, the services of a competent, professional person should be sought. The information contained in this publication is subject to change without notice. METROLIST, INC., DBA RECOLORADO makes no warranty of any kind regarding this material, including but not limited to the implied warranties of merchantability and fitness for a particular purpose. METROLIST, INC., DBA RECOLORADO shall not be liable for errors contained herein or for any damages in connection with the furnishing, performance, or use of this material. PUBLISHER’S NOTICE: All real estate advertised herein is subject to the Federal Fair Housing Act and the Colorado Fair Housing Act, which make it illegal to make or publish any advertisement that indicates any preference, limitation, or discrimination based on race, color, religion, sex, handicap, familial status, or national origin. METROLIST, INC., DBA RECOLORADO will not knowingly accept any advertising for real estate that is in violation of the law. All persons are hereby informed that all dwellings advertised are available on an equal opportunity basis. © 2023 METROLIST, INC., DBA RECOLORADO® – All Rights Reserved 6455 S. Yosemite St., Suite 300 Greenwood Village, CO 80111 USA ALL RIGHTS RESERVED WORLDWIDE. No part of this publication may be reproduced, adapted, translated, stored in a retrieval system, or transmitted in any form or by any means, electronic, mechanical, photocopying, recording, or otherwise, without the prior written permission of the publisher. The information contained herein including but not limited to all text, photographs, digital images, virtual tours, may be seeded and monitored for protection and tracking.
Each office independently owned and operated. Equal Housing Opportunity.
View this property on the Berkshire Hathaway HomeServices site
Let's talk about your next move
Whether you're buying in Cherry Creek, selling a Front Range estate, evaluating a historic home, or looking at an Erie fly-in community, the first step is a conversation.
Or reach him directly